Before + After: A New Way of Living in Historic Mt. Washington

This is a story of two adjoining rooms, distinct personalities, and a shared sense of nostalgia in an historic Mt. Washington home. History is important to this home, specifically because it was once the former private residence of Harry W. Nice, who served as the 50th Governor of Maryland from 1935 to 1939! This house holds a lot of memories.
Where we were.
Let's start from the beginning, because seeing where we were is always helpful in recognizing how far we've come... The Sitting Room wanted to be a place to read, sit by the fire and entertain, but my client was unhappy with all the furniture that somehow landed there over the years and the abandoned function of the space. The adjacent Family Room did a great job for a long time as the TV hub, a place for family time, lounging and rest but it was simply exhausted from years of use by a family with two boys who have now grown and left the nest for college.
We wanted to shape these spaces into better versions of themselves and wanted to avoid what my client called 'over-styled' and 'interior designed'... which is the best challenge for an interior designer!
The Before
What wasn't working before was basically two rooms that had reached their expiration date. My clients are parents of two boys who have both recently left the nest so they were more than ready to replace the worn, the threadbare and much loved pieces that served their family for many years.
What we did.
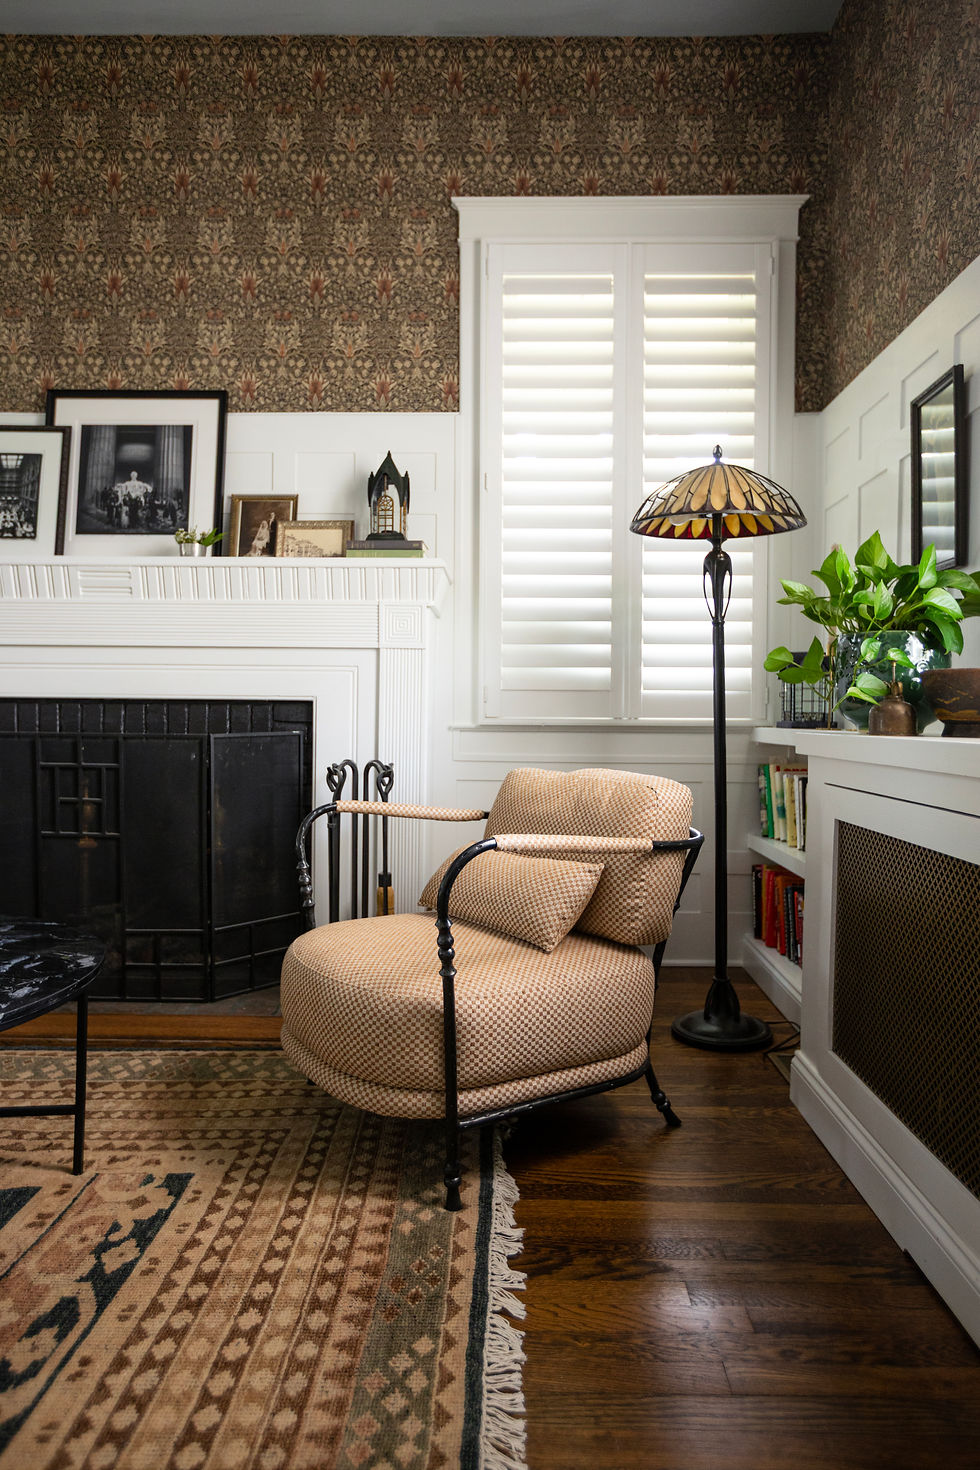
The sitting room began with a literary reference. My client is a writer, and we kept coming back to an “Oscar Wilde” feeling: a salon of sorts, with a little theatricality and a modern Gothic edge. William Morris wallpaper sets the tone against the home's original white millwork, while mossy green velvet, old leather, sculptural furnishings and dark accents give the room its atmosphere. A custom built-in beneath the windows incorporates the radiator and creates space for books and collected objects. Both rooms are tied together with a rich French Gray paint on the ceilings.
During styling, we pulled books from the basement and rediscovered pieces my client had owned for years. Mixed with vintage finds and new furnishings, these familiar objects brought a sense of history that no shopping trip alone could replicate. The result feels like a literary salon that has evolved over time—somewhere to read, write and linger.


In the family room, the mood shifts toward the coast. Inspired by my client's love of the beach, we looked to the Hamptons near where she grew up, but also the nostalgia of an old lake house: linen, faded color, worn wood and an easy, unfussy quality. A linen wall covering and linen Roman shades soften the room, while a generous sectional, faded blue chairs, warm leather and reclaimed wood create a comfortable setting for everyday family life. The references are subtle; we wanted the feeling of a summer house, not a room decorated around a theme.


What connects these spaces isn't a matching palette or a repeated style, but a shared appreciation for materials, memory and things that get better with time. The original architecture provides continuity, while each room reflects a different side of family life. We established the foundation with wallpaper, lighting, furniture, rugs, window treatments and millwork. Then came the slower, more personal layer: artwork, books, pottery and objects—some of which already belonged to the family. I love when a room comes together this way—not as a single installation, but through thoughtful additions that give it character. My client's brother is a photographer, and the pieces we installed had major significance in her life, so giving his work a presence was important to the final styling. Books were also a very important piece of the puzzle.


A home doesn't become interesting because everything in it is new. It becomes interesting when the old and the new begin to tell the same story. Here, one room became a slightly eccentric literary salon; the other, a relaxed retreat with memories of summers near the water. Together, they feel like the next chapter of a family home that continues to evolve as they do.
Photos by Drury Bynum for Juniper House Studio
Built-ins + Installation by Alex Giron
Window Treatments by Shade Store
Family Room Wallpaper from Phillip Jeffries
Living Room Wallpaper, William Morris from Sanderson
Juniper House is a full service interior design studio helping clients realize their best life begins at home. If you have a project you'd like to discuss, tell us more here.


Comments